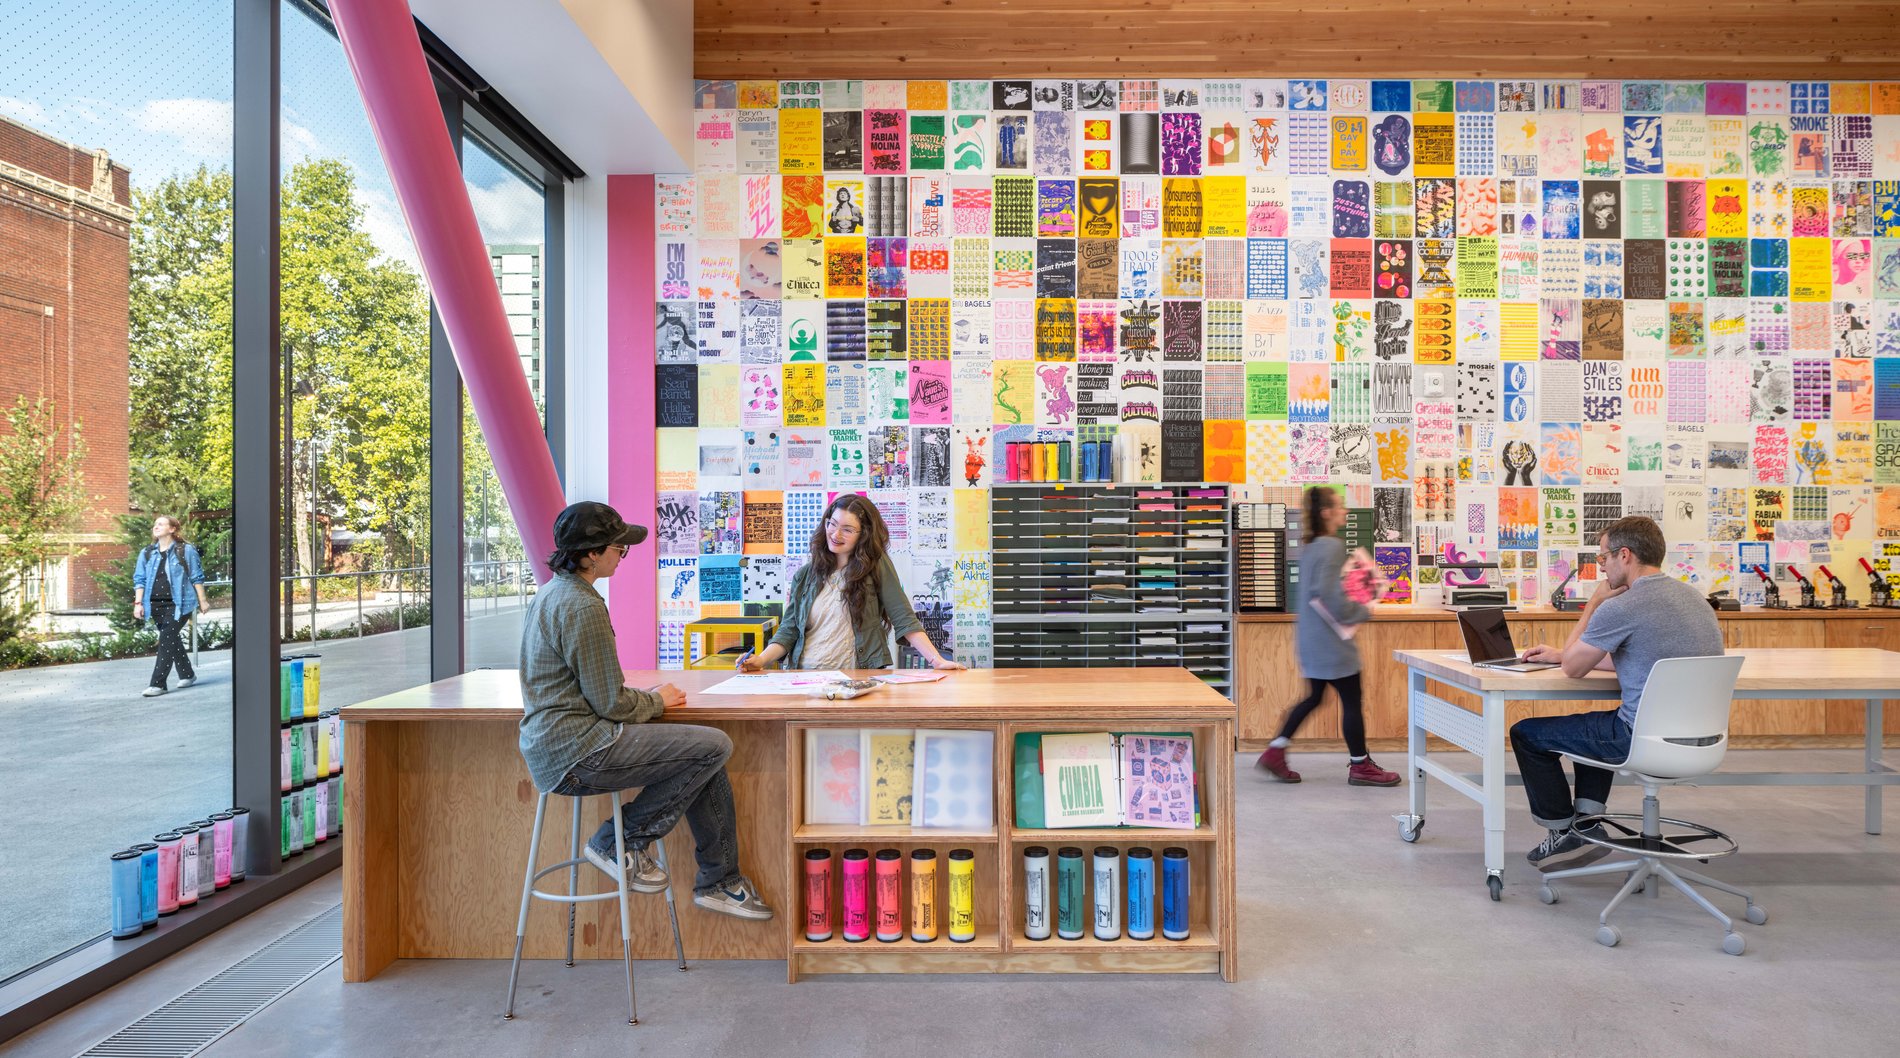
On Tuesday, October 13, 2026, Portland State University celebrated the grand opening of the new home for the Jordan Schnitzer School of Art + Art History + Design. Designed by LEVER, the four-story building is the university’s first mass timber structure, bringing Art Practice, Art History, and Graphic Design together under one roof. Located at the southern terminus of Portland’s South Park Blocks, the new facility establishes connections between the university, surrounding cultural institutions, and the city.
The building incorporates cross-laminated timber floors and a glulam column-and-beam system, with more than half of the Douglas fir glulam sourced from Tribally owned forests and regional mills in the Pacific Northwest. Organized around a central commons, the design includes classrooms, studios, production and technology labs, galleries, and flexible gathering spaces. An open-air courtyard extends opportunities for creative work and public engagement, while ground-floor galleries along Broadway connect the school’s academic programs with the surrounding community.
The project integrates sustainable building strategies, including an all-electric mechanical system, planted roof, and prefabricated timber components. Developed through a design process informed by student participation, the building supports interdisciplinary learning while contributing to the university’s broader goals for environmental performance, accessibility, and connections to the urban landscape.